Showing posts with label buildings. Show all posts

Wednesday, January 12, 2022

St. Vincent Grain Warehouses & Elevators


On Adams Avenue, in St. Vincent, Minnesota, W.J.S. Traill co-owned a frame grain warehouse with the firm of G.S. Barnes & Co. (The St. Paul Daily Globe, June 14, 1879)

Another grain company that had an elevator in St. Vincent in 1879 - listed in that year's Business Directory - was the Red Wing Mill Co.  

Also, the Red River Valley Elevator Co., and the Pembina Elevator Co. had grain warehouses in St. Vincent in the 1880s.

In 1917, the Co-operative Manager & Farmer wrote about St. Vincent, Minnesota:  "A 65% dividend was declared at the annual meeting of the Farmers' Elevator Company.  The Manager was given a bonus amounting to $180.  About $2,000 was placed in the sinking fund."
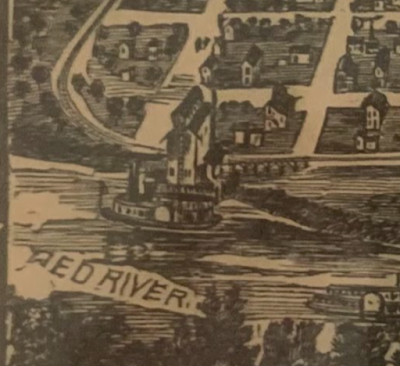

1888 St. Vincent map (west end), showing grain elevator on riverbank

The next year, in 1918, incorporation articles were filed for the new St. Vincent Elevator Company, with capital stock of $50,000; the incorporators were William N. Gamble, William Ash, W.E. Ford, John Duff, and Otto Thorson.  
"The St. Vincent Elevator Company, a new farmers' organization, of St. Vincent Township, has bought the elevator and mill business of the St. Anthony & Dakota Elevator Company, which also includes the coal sheds, two dwellings, and two coal sheds at Sultan, the first station east of here on the Soo Line.

"The elevator, in addition to handling grain, will handle  lumber and building material, also coal and seeds.  Mr. Harry Ward Davis is the new manager."

It is evident from the news article at left, together with the other information earlier in this post, that the local farmers eventually realized they had to organize their own elevator to get the best prices they could for their grain.  Their legacy is still going strong over a century later, with the Humboldt-St. Vincent Elevator Association...

Sunday, September 13, 2020

A Lifetime of a Depot: NOYES

Depot built 1906 (joint GN/SOO Depot) - 30' x 137' frame. 
Depot remodeled 1912. 
Burned 1921. 
Depot 30' x 138' rebuilt 1922.  
10' x 20' addition added 1924.
Remodeled 1943. 
North 32 feet of Depot removed in 1966 and Depot rebuilt 1967 (after 1966 flood) - platforms removed, landscaping built up to accommodate dike around town.

Torn down/demolished:  August 2020.


Thursday, November 28, 2019

Water Cooler V: Aunt Mildred's "Books"

In this edition of the "Water Cooler":  A wonderful visit among old friends and neighbors brings up some interesting recollections and memories - plus a tantalizing clue about Aunt Mildred's "books" that could provide a treasure trove of local Humboldt history!  Read on...
Darlene Liedle Daugherty What are you doing up? 
Cleo Bee Jones Same ol' same ol'...it gets old, doesn't it?  
John Nelson Home on the prairie. Homesick! 
Geo Howry Did you attend classes in the Elevator or the grain storage buildings? 
Cleo Bee Jones Actually, George it was in Selmer Locken's restaurant! I studied Buddy Holly's music... 
Bernie Marek I think my dad went to school there. 
Cleo Bee Jones Bernie, what is your Dad's name ? 
Keith Finney George, I later studied at the elevator with Punky. 
Bob Bockwitz Selmer's restaurant goes back a couple years... 
Michael Rustad Selmer - Selmer and Sandra Locken. The old bank building made a pretty good restaurant. I wonder why they tore it down as it was a brick building. And when was Selmer's restaurant torn down? Who remembers the It Cafe? Dotty Boatz had an amusing story about Bob going for lunch there until he discovered one of the kids pounding out hamburger patties with their feet! I remember that the Voits ran the It cafe and conceived of it as a dinner supper club with music. It missed the mark. I wonder what years that Ward and Ruby Finney had the restaurant. The Voits had it in the mid-sixties. Does anyone know what year Mayme's Fairview Grocery Store closed? The building stood for a decade of so after the closing. 
Cleo Bee Jones Keith, we are waiting for you to tell us... 
Bob Bockwitz Yes, Keith, we're waiting... 
Harry, when he worked for the Great Northern 
Bob Bockwitz The years back then all seem to turn to mush in my head, but I would say that the It Café would have been open through '63 and '64. Run by Kenny and Jean Voit. Kenny helped my dad for a short period of time. My dad and Harold Borg would take the football team there for hamburgers. Ward and Ruby would have been in there about '60-'61. Years may be a little off, but would be pretty close, based on 1964, when I graduated. Ruby had a pin-ball machine with a corner broken out of the glass. On the wall next to the machine hung a 'tool' made out of a coat hanger. The tool was bent just right to reach through the hole in the glass to give yourself a couple of games to start with. Ruby (bless her heart) thought it was cute, and never took away the 'tool'. I remember, too, Warren Reese. Warren had lost his legs and as we went to school in the morning, we would pick him up and carry him into the café. These conversations trigger a lot of memories. 
Bob Bockwitz I think Mayme would have closed at the very tail end of the sixties...? 
Cleo Bee Jones I recall Warren Reese when he had the little tiny restaurant in Pembina, the best malts ever, way before your time...! It was across from the Immigration bldg. Just a tiny little hole in the wall ! I wonder what happened to her [Aunt Mildred] "books", journals, as with Viola gone, too. 
Bob Bockwitz You got me there. I wasn't even aware he had a café. All I really remember of him is carrying him in and out of the café in Humboldt. I have a book that I acquired after Mom got killed. She had written almost everything about the family in it. Mostly family, though, and not so much about the community at large. I'll have to dig it out again and read through it to see what tidbits I can find. I know Ruby is mentioned because they were such close friends. 
Cleo Bee Jones I am trying to recall if he was son of Sid and Hattie Reese? Was Lorraine his sister...my story about her, I was singing at the Golden Nugget in Vegas and got a note that said, Do a song for the gal from across the "big ditch"...it was from her, as she and her husband had known I was there and come over to Vegas from LA (I think it was) to see me. I loved it. She was friends with Virginia and the family and I thought she was beautiful... 
Bob Bockwitz I think you're right. For some reason I don't recall Lorraine, though. Rodney is at the lake, so I can't ask him. I really need to get him talking some time and take notes. 
Cleo Bee Jones It was always sort of a joke, about Aunt Mildred's "books" as she must have stayed awake 24 hrs a day, to know everybody's moves in Humboldt, but I thought the world of her, even until she was quite up in age, as she really liked my late hubby...I know I have talked about this before, but worth another stab at it...after an appearance at Hallock Fair she got right up on the stage to visit with him. I was just so surprised and loved it. Quite a gal!! 
Michael Rustad Thanks everyone. Now this is one of the really useful and brilliant forms of communication on Facebook. 
Bob Bockwitz I know. I can look in Mom's book and see what day in 1954 she got a new sewing machine, or the day I got my hand in the lawn mower. Unfortunately, she didn't write too much about out in the community, even though she loved the community so much. 
Keith Finney I think Mildred knew when the Pope Pooped. She wrote everything down. 
Trish Short Lewis This has turned into another Water Cooler post, Michael...!

Sunday, January 20, 2019

In the News: Winchester House (Geroux Hotel)


THE PRIDE OF OLD PEMBINA. 
The Most Elegant Hostelry in Dakota, North of the Columbia at Fargo.
Special to the Globe. 
PEMBINA, N. D., April 21. – One of the most superb and popular hotels in North Dakota is the Winchester House, of Pembina. It is prominently located in the heart of the city, at the corner of Cavalier and Roulette streets, and has a frontage of fifty feet on Cavalier street and sixty feet on Roulette street. It is built with white Crookston brick, and is three stories high. It is at present one of the most elegant and substantial hotel structures north of Fargo, North Dakota. Supplied and equipped with all the modern hotel improvements of metropolitan cities, it is highly prized by all our citizens and the traveling public. Built in the year 1882, at a cost of about twenty thousand dollars, it is a most fortunate investment for its present owner and proprietor. 
J. W. Winchester, after whom the house is named, is the owner and present proprietor of this most popular public resort. The management of this hotel has been given the personal care and attention of J. W. Winchester and his bright and popular wife. Mrs. Winchester has ever been distinguished as one of the most popular and entertaining of hotel matrons, and her popular parlor entertainments have always been most highly appreciated by all the patrons of this hotel and many invited friends, and to her own careful labor in the culinary department in preparation of meals this hotel owes much for its well-earned popularity for its table luxuries. So acceptable are the meals served in this house that the southbound Northern Pacific vestibule train often stops at Pembina sufficiently long enough to enable passengers to obtain their meals here in preference to those furnished by the dining car attached to these trains. This whole structure is occupied as a hotel, and the house can, with adjoining hotel accommodations, accommodate several hundred guests at a time in a most comfortable and acceptable manner.  
This hotel has been for years the “head center” of the political, social and festive activity of the northeast corner of Dakota. In and about this charming resort are clustered some of the most interesting memories of the past political history of this section. Here it was, in this hotel, that the late Jerry Tuohy, one of the most gifted Democratic leaders of his party, planned some of his most successful political conquests in this district, and here it is where, today, the present Republican leader, Jud LaMoure, sways his numerous political cohorts, and plans his most important political battles. Here, too, Jud often “flushes” with great success and raises the “downs” with less than a pair of “breakers.” This hotel is patronized by the very best class of boarders and travelers and for neatness and comfort this house enjoys a most envious reputation. Many of the county officers are remembered among its guests, and as a hotel bonanza for its owner is the Merchants’ hotel of Pembina and this entire section of the Red River Valley. 
Source:
The Saint Paul Daily Globe
Monday Morning, April 22, 1889
Volume XI, Number 112, Page 6
 __________________

From: Pembina and Turtle Mountain Ojibway (Chippewa) history: from the personal collections and writings of Charlie White Weasel


So as you can see, Charlie White Weasel's testimony concerning who built the Winchester House (originally the Geroux Hotel) and first ran it, confirms what Chuck Walker wrote in SHERIFF CHARLEY BROWN.

Also from the same source:
Lucien Geroux ... was then keeping a hotel in South Pembina, the same building, (improved) now being the one in which the county poor are being boarded and cared for, usually called our poor house. 

The large, 2-storey building just east of the Pembina Bridge, sitting in the area where the future Selkirk Park will be, is what I think is the building mentioned above (i.e., Lucien Geroux's first hotel, later repurposed and used as the Pembina Poor House...)

Friday, September 28, 2018

1907 St. Vincent Main Street

The carriage looks suspiciously like our 'Mystery Man' again!  Could it be?!
Source:  Digital Horizons, State Historical Society of North Dakota, via Pembina Historical Society
This shows the main street in St. Vincent, Minn. in 1907. Many buildings line the street and electric lines are visible. Notice the street is unpaved and there are wooden sidewalks present.

This street leads down to the river where it curves to the north for a short way, to where the ferry crossing is that takes people, wagons, etc. over to Pembina on the Red River. At the far end, where years later a bridge will be, you can make out buildings. Down in that area, at this time, is an elevator and a brewery, among other businesses.

St. Vincent Engine No. 1,  on display during the 155th Town Reunion in 2012
The firehall, its bell tower seen on the left (south side) of the street, is new, just built in 1903, housing a new fire engine, St. Vincent Engine No. 1! Directly behind the horse carriage on the right , behind the electric light post, is a short awning. That is the St. Vincent Bank. The larger awning to the right is over the entrance to the Nelson Green store. That same lot is where the Valley Community Church (later the St. Vincent EFC) was located.

Out of view, on the left, is the railway depot, platform, and tracks, which go south of the firehall running east/west. At one point, the tracks also went down to the river and curved around to the north, where the plans had been to build a railway bridge. Unfortunately, that never happened and that change significantly impacted St. Vincent's growth. Those tracks were later removed, and the rails into St. Vincent dead-ended in town. For over 70 years, St. Vincent had freight and passenger service as a sort of consolation prize, but it was ultimately doomed. For its first 30 years or so, it served an important role in bringing thousands - yes, thousands according to many newspaper articles - of settlers north and west, on the railroad. Most did not stay in our area, but only passed through.

In 1907, the town was already quieting down, but still a busy small town around 300 population. Right across the river, its counterpart and neighbor - and in the past, part of the same territory - was Pembina, around 600 or so at this time. So the 'twin city' area has a lively community of citizens, schools, churches, businesses, and surrounding farms. A great place to live, work, and raise families...

Thursday, January 25, 2018

The St. Vincent Depot Interviews

Photograph of St. Vincent depot, as described in the article below...
One of the great things about our readers is how they participate in discovering and sharing our local history.  

I was recently contacted by such a reader, who found an article written by Maribel Berg for the Scribe Tribe, published by the Kittson County Enterprise in 1976...


Thursday, February 02, 2017

StVHS Sports: 1927/28

Vintage St. Vincent High School pennant from 1920s

[Guest article by Michael Rustad, originally from nearby Humboldt, MN]

In the summer of 1999, my daughter Erica and I visited the town of St. Vincent.

There is no longer a bridge connecting the central business districts of Pembina, North Dakota and St. Vincent. The old bridge connecting the towns that I remember as a child has long been dismantled. The places that I remember in St. Vincent have long since closed. Short's Cafe, Sylvester's Store, the Curling Rink, St. Ann's Catholic Church, and the St. Vincent Fairgrounds. The curling rink is now neglected and in state of decay. The Church is a private residence. The St. Vincent School, too, is in a state of benign neglect. The school is in disrepair and the fire escape slide detached.

It was difficult for me to explain to my daughter that St. Vincent was once a bustling community. We attended catechism each summer in the basement of St. Ann's Catholic Church. We had a large number of ball games in the yard outside the church which is now overgrown and marred by abandoned cars. When my sister and I visited the Kittson County Museum in Lake Bronson, I was amazed to find some high school yearbooks [called Borderlines] from St. Vincent High School. St. Vincent High School closed in the late 1930s and never reopened. Instead, it eventually consolidated its school district with Humboldt from 1957 to 1991.
[Note from Trish:  In-between StVHS closing and St. Vincent consolidating with Humboldt, students had the choice of attending Pembina High School, or other schools in Kittson County like Hallock...]
It was an unexpected joy to find yearbooks from the St. Vincent High School from the 1920s. This was a yearbook from a small town in NW Minnesota prior to the Depression. High school life in St. Vincent was marked by lots of school spirit judging from the many activities. St. Vincent fielded a football team, basketball team, hockey team, track team and baseball team in [school year] 1927/28.

"If you could walk or run, you were in the starting line-up."

Monday, April 13, 2015

Mansion on the Prairie

[Courtesy:  Kittson County History Center & Museum]
At the Zenith of its production years, the early elevated view seen above of the mansion and surrounding farm buildings - taken from the top of the farm's nearby grain elevator - comprised the 'Northcote Division' of the Humboldt bonanza farm.  At its height, J.J. Hill owned over 45,000 acres of Kittson County farm land, and had over half of it under cultivation at any given time. 
Elevated view looking over Northcote, Minn. bonanza farm.  Visible is a
large two-story brick house with hip roof, several barns, and a water tower.

[Source: Institute for Regional Studies, NDSU, Fargo, ND (2023.42.11)]
Swathing & Bundling during harvest, at the Hill Farm
[Source:  Minnesota Historical Society]
Hill's personal train, often used to travel to Northcote farm
[Source:  Minnesota Historical Society]

Until I track down interior photos of the Walter Hill home (hopefully in its prime, before modifications), my old school friend Dee Dee Giffen Bakken has graciously agreed to share her memories of inside the mansion:
I cleaned for Marva and Byron Hanson who owned the house [until 2004]. 
The front of the house as you come to it from the road is actually the back of the house. When Walter Hill lived there the road came to what is now the back close to the river and came around in a circular drive. That face of the house is the grand entrance with a fancy little roofed porch. 
You enter into an entry with the staircase facing going upstairs. to your left is the great room with a fireplace, a very large room. Behind that is a porch which was open in Walter's day but is now enclosed. To the north of it is an office and bathroom. To your right of the entrance is the dining room with a beautiful chandelier and wood paneling. 
Almost all of the woodwork in the house has unfortunately been painted as Marva told me there were many different varieties of wood used on the doors, paneling, trim and so on. I don't think the paneling in the dining room is painted, but don't remember for sure. 
Beyond the dining room to the east is a sun room which overlooks where the pool was. Going north from the dining room is a huge kitchen which in Walter's day was sectioned off with part of it being the butler's pantry where the food was prepared for serving. It is now a homey big kitchen with a table. 
To the west of the kitchen is an entry where guests come in now with beautiful old tile floors. The entry also has a door going to the hallway which leads to the bathroom, and an office to the north of the great room with some built in closets. The kitchen is now linoleum.  I don't know what it was before [possible wood flooring originally]. In the kitchen as well is a door that leads to a staircase upstairs; this was once a servant's staircase that now leads to a small sewing room and bathroom. Originally, this would have been a servant's bedroom. 
As you go up the grand staircase to the upstairs, you come to a landing which goes to your left then rises to the top floor. As you go to your left you can go northeast which goes  to the servants bedroom. Direct left is the master bedroom with a beautiful fireplace with tiles from either Belgium or Italy. Off this room to the east is a sun porch.  To the north is a huge walk-in closet. To the west is the master bath with a shower made of marble. It is walk-in and huge. There is a tub the size of a Buick and old fashioned toilet and pedestal sinks. The floor is white octagon tile. 
To the right of the staircase is a den or possible bedroom. I think it may have been the library. Down the hall at the end is a woman's bedroom with a fireplace with blue tiles of sailing ships (I think) that came again from either Belgium or Italy. I believe the library had a fireplace too. It's a large room with a walk-in closet. A door to the north leads to a sun porch that is shared by another large bedroom that has a huge bathroom that is attached to it. Again, there is a Buick sized tub and old sinks and white tiles. 
I don't remember how you get up to the attic from the upstairs, it's been a long time. But I was up there a few times and it is as big as the house. Marva told me the boys in Walter's family slept up there and there is a big space in the middle that they held dances in I think. There is a huge basement where they have a pool table from the old pool hall in Hallock here. (Of course I forget the name but I think it was Blado's Billards & Restaurant. It was in the basement of a building near where our business is today.) 
The window wells for the basement have squares of amethyst. Sadly, many people have chipped pieces out for souvenirs over the years. 
Marva's son Marvin was a Minnesota state senator.  In conjunction with his political activities, they held parties at the mansion; even Hubert Humphrey was once there for an event.
NOTE:  The Hanson family moved to the Hill farm in 1967 and their grand daughter Kate lives there part-time, to this day. Check here for more photographs and information about the farm itself...

The amethyst glass blocks are still over the basement window wells
at the Northcote Hill Mansion to this day, a very innovative design

A brief overview of the farm the mansion was part of:

The J.J. Hill Mansion was really Walter Hill's mansion (J.J.'s son) although J.J. Hill probably financed it. Northcote Hill farm was a subdivision off of the Humboldt Farm or Humboldt Division (subdivided in 1910). Before that, it was part of Humboldt Farm.

There is a dam on the Two Rivers, west of the house, downriver. It is small and old, and beginning to fall apart, but still working. By it on the north bank is a falling-down brick building, possibly a mill house.

Over the basement windows were coverings of concrete and glass with a brass sign labeling it as made by the American Luxfer Prism Co (Boston, New York, & Chicago)

UPDATE 10/5/2019:


Found in an old issue of a regional small press paper, "Our Northwest Corner"
recently, is the only interior photograph of the Northcote J.J. Hill mansion...
Recently discovered by collector Brandon Lee Legvold, this 1909 RPPC
shows what appears to be the same image as the one from NDSU shown
at the top of this post, although more complete and it has more clarity. 
Still not a perfect copy, but definitely better!  

Sunday, December 21, 2014

St.Vincent Memories featured in Star Tribune


Recently, I was interviewed by Curt Brown of the Minneapolis Star Tribune newspaper.  Curt writes a column for the paper called Minnesota History, and was interested in finding out more about St. Vincent Memories...

Minnesota History: Memories from the tiny town of St. Vincent

Sheriff Charley Brown didn't recognize the decapitated corpse at first...

Read More

Thursday, July 10, 2014

Noyes Customs Building Up for Auction

While nothing was really mentioned of the history of the depot, it was difficult, yet good to read this article about Noyes today.  A very sad article about Noyes generally, and the old Customs building specifically. There was a beginning, and this is the beginning of the end.

It will be interesting to see who buys it and what they do with it. I could see turning it either into a very interesting residence (granted, it would take a lot of internal remodeling with all that ugly government modernization they did over top of the original early 1930s classic look, i.e., the paneling and indoor/outdoor carpet...), or a Bed and Breakfast with a border theme.  Who knows - it could just end up being a storage shed. Obviously someone wants it for something. Bidding started in May at $5,000 and it's already up to $30,000 with 4 bidders so far, and three weeks to go despite what the article says; there is a notation on the listing that the time period for bids may be extended, which is evidently has been...

Chris Misson, chief Customs and Border Patrol officer, stands in front of
the former Customs and Immigration Station at Noyes, Minn. Wednesday.
The station, closed several years ago, is being sold on an online auction.

[Photo by Eric Hylden/Grand Forks Herald]

Old Noyes, Minn., border station for sale, reminder of closed crossing

By Kevin Bonham (Grand Forks Herald, July 10, 2014)

NOYES, Minn. — When Mary Delaquis first arrived at what then was the U.S. Customs and Immigration Station in Noyes as a customs inspector, her daily commute took her just across the international border to a motel in Emerson, Man., where she lived that first summer in 1984.

Customs and Immigration Station in Noyes as a customs inspector, her daily commute took her just across the international border to a motel in Emerson, Man., where she lived that first summer in 1984.

That wasn’t unusual.

The Noyes border station — located along U.S. Highway 75 but just a 15-minute drive from the Interstate 29 port of entry north of Pembina, N.D. — was more of a neighborhood crossroads than an international port of entry.

“We didn’t see a lot of commercial traffic at the port,” said Delaquis, now Pembina Area Port director for U.S. Customs and Border Protection’s Office of Field Operations.

“It was an opportunity for locals to use the facility, she said. “They could move more quickly through the border.”

Canadians living in Emerson, Letellier and other nearby Manitoba communities would cross the border to get their mail, buy gas or to buy groceries.

Noyes-area residents, in turn, would drive across cross to eat, have a couple of beers, or to take their families swimming at the pool in Emerson.

“We saw a real local flavor at the border crossing,” said Delaquis.

The Border Patrol building, now closed and up for online auction, is an empty reminder of the past activity.

Thursday, June 20, 2013

Historical Home: Up in Flames

June 6/7, 2013 Fire:  All that is left of a once stately home...
[Photo Credit:  Jamie Rustad Meagher]

All that is left now is a pile of bricks, supplied to the home's original builder by the Pembina Brick Company.  Made from Red River Valley clay, the bricks were a distinctive yellow, part of what made this once stately home so striking and special.

Charles & Isabella Cavileer sold the land the house was built on to James & Barbara Webb in May 1880.  The Webbs built the house, but the date it was completed is unknown.  It became the home to many families down through the years - Judge Edward Conmy & his family among them.


Another early image of the J.G. Webb home
[Photo Credit:  State Historical Society of North Dakota]

The photograph above was taken in the late 1800s. It shows the house's west side, facing Cavileer Street.  Not too far to the east (back) is the tree line and bank down to the Pembina River.


This photo shows the house from the north side.  In the mid 1890s, a bicycle craze swept the nation.

Around 1895/96, Pembina formed a cycling club1, whose members pose in this photo in front of the home.  The small building in the right rear of the house is likely a carriage house where a buggy was kept along with the horse that pulled it. A carriage house was the garage of the 19th century for those that could afford such things.

The only references I could find thus far, to James G. Webb - the likely original owner of the home - was one where he was once up for Postmaster in Pembina, but in less than a month, the position was rescinded.2 The Cavileer family continued in that role instead. The other reference was from a few years earlier in the 1880 U.S. Census, which listed him and his family living at the Winchester House hotel as 'boarders' at the time, and his profession as 'Merchant'. They bought the land that same year. By the time the house was built, the Webb family were evidently prosperous enough to not only build their own home, but to build one that made quite a statement.  It continued to be a point of pride in the town, to the day it burned down...


Webb Home Fire
[Images Courtesy of Jamie Rustad Meagher]
________________

1 - Cycling clubs sprang up in valley communities including St. Thomas, Forest River, Jamestown, Fargo, Elbow Lake (where women organized a “Bloomers Cycling Club”), Drayton, Larimore, Minto, Towner, Hillsboro, Pembina, Dickinson, Church’s Ferry, Park River, Grafton, Gilby, Epworth, Neche, Lakota, and Buffalo, North Dakota, as well as Crookston, Moorhead, and East Grand Forks, Minnesota, where members also ordered uniforms. [From The 1890s Bicycling Craze in the Red River Valley, by Dr. Ron Spreng, Minnesota Historical Society Minnesota History Quarterly, Summer 1995]

2 - See
James G. Webb's appointment as U.S. Postmaster at Pembina,
as well as the rescinding of that appointment a month later...


Sunday, May 19, 2013

A Tale of Two School Buildings

St. Vincent (left) & Orleans (right):  Built using same plans...?
School districts were especially numerous in the early history of Minnesota, and were much smaller than the township - often within the 26 square miles there would often be a half dozen or more.

Such was not the case in sparsely-populated Kittson County, however.

Stats for St. Vincent:
  • St. Vincent's first school board was organized on January 7, 1880.
  • The first schools in the county were on or near the St.Vincent village. 
  • One of the first teachers was Eliza Moore, who taught all eight grades in a little one room school on the west end of St. Vincent. 
  • The final St. Vincent school - located conveniently in the center of town - was built in 1903 (Orleans school was built in 1905).
[Click to enlarge & read details]

From my research it appears that schools like these were very common in smaller communities, and many were built across the country in the early 1900s.  Some were two-story, two-room, while others like those above were two-story, four-room.  You could buy standard plans, and have local carpenters, like St. Vincent's Ed Cameron and Al Fitzpatrick, build it for you.


Sources:

Sunday, March 17, 2013

Mystery Woman

These two photos were taken in the same general area of St. Vincent, around the same general time period (early 1900s). There appears to be one or more areas used for pasture and/or gardening/orchards in the central part of town just off of the main road. In both photographs, you can see the St. Vincent School in the background. The photo below features my grandmother and great grandmother (both Fitzpatrick). The photo above is a mystery on who it is. I have scanned it large, so if you want to try identifying the woman, click on it to see it full-screen. I'd appreciate any assistance you can give on who she is - even guesses are welcome!

NOTE: A working theory I have about these is, they may have been taken on the same day, by the same person. They both feature women working, and both feature a bit of humour. The mystery woman looks like she was trying to say don't take my picture by leaning back with her hand in front. Regarding the broom - one thing they sometimes used old, worn-down brooms like this one appears to be, was to use outdoors for things like brushing dirt off shoes and boots. Maybe she was trying to do that when the paparazzi caught her!

Sunday, February 24, 2013

Past Resident Memories: John Stranger

John Stranger - Back row, middle


A MEMOIR OF A LIFE, FOR BETTER OR WORSE
By John A. Stranger

CHAPTER ONE
Beginnings

This all begins in a small town in Minnesota during the 40's when growing up was a struggle without all the things a boy wants and dreams about. Outdoor toilets and dressing behind the oil burner turned up full blast where my brother (4 yrs. Younger) and I learned to dress very fast during the cold Minnesota winters.

My brother was a great kid even though we would have our brotherly confrontations. We had a younger sister too and she learned to hold her own with us boys. Our parents were very strict on almost everything that they thought was for our best interests even though we tried to disagree with our parents at times but trying to obey seemed better than a beating, (most we probably had coming).

Thursday, December 27, 2012

PROFILE: Lapp General Store


A new general store.  Short sales people on the street showing off the latest .22 rifles.  Wide new sidewalks all along Pacific Avenue's north side through the entire town.  Yep, St. Vincent was on a roll in 1912...
One of the best historical essays is all about the history of this store - HIGHLY recommended reading!
Lapp General Store circa 1912, brand spanking new!
[Lapp Family Photo Collection, Courtesy Beth Lapp]
Winnie & Dick Lapp packing heat in front of the family's store
[Lapp Family Photo Collection, Courtesy Beth Lapp]

Richard Lapp:  Ready, Aim...Fire?
[Lapp Family Photo Collection, Courtesy Beth Lapp]
Interior of General Store - Lapp Family Can be seen in back;
Click on photo to see larger version and greater detail

[Lapp Family Photo Collection, Courtesy Beth Lapp]

Sunday, December 09, 2012

Early Hallock "Bird's Eye View" Map

[Click to Enlarge and See Details]

This postcard shows a depiction of Hallock by an unknown artist, date also unknown.  From the lack of buildings, as well as the presence of the Hotel Hallock1, it is definitely an early rendition of the town.

It is fascinating to see more of the original layout, helping the viewer to see how the town developed.  It also leads to questions such as, why does the town have a mostly classic grid layout, yet there is one road on the north side of town coming at an angle?

The main street of the town is Atlantic Avenue.  If you look at the image enlarged, you'll see in the middle of that street, right after the 'Ave', a depiction of a wagon heading north.  Just above that, to the east, is a large, two-story building.  Could this be the same building that Bakken's Boots occupies today?  If so, it would make it one of the oldest buildings still in existence in Hallock.

In the image, to the far east on Hallock Avenue, is an
impressive, possibly brick building - the old Courthouse? 
In the middle of the town, between Pacific and Atlantic, is the railway depot.

1 - The Hotel Hallock was quite the swanky sportsman's retreat. Mr. Hallock built it to have running water/bathrooms on every floor, speaking tubes, a barbershop, gun rooms, kennel rooms for the guests' hunting dogs, etc.